


3 Beds
2 Baths
2,820 SqFt
3 Beds
2 Baths
2,820 SqFt
Key Details
Property Type Single Family Home
Sub Type Single Family Residence
Listing Status Active
Purchase Type For Sale
Square Footage 2,820 sqft
Price per Sqft $155
MLS Listing ID 3545893
Bedrooms 3
Full Baths 2
HOA Y/N false
Year Built 1996
Annual Tax Amount $2,103
Lot Size 2.300 Acres
Property Sub-Type Single Family Residence
Property Description
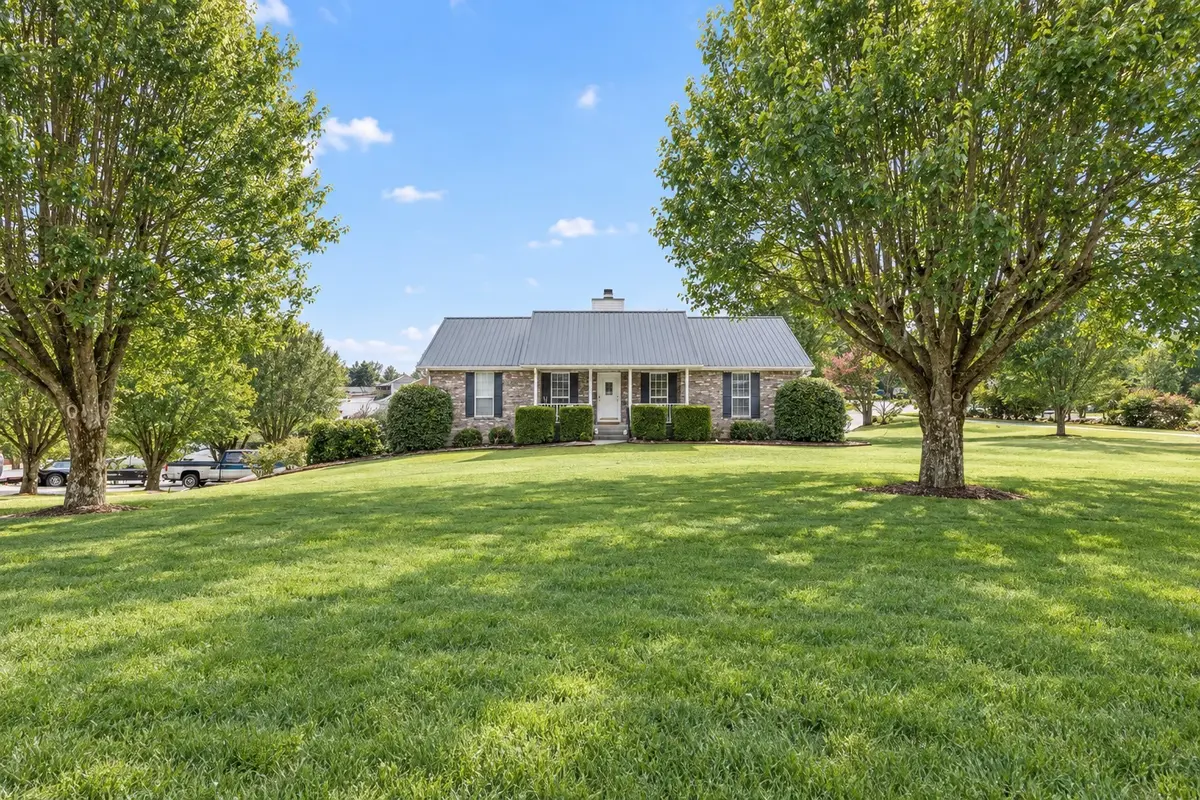
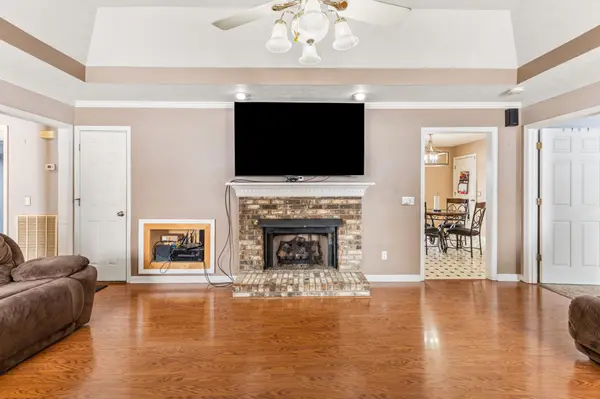
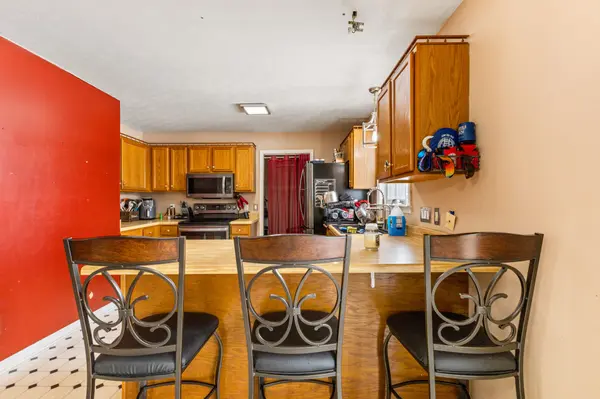
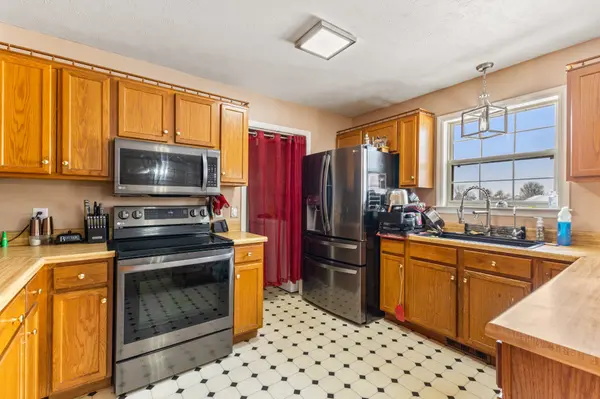
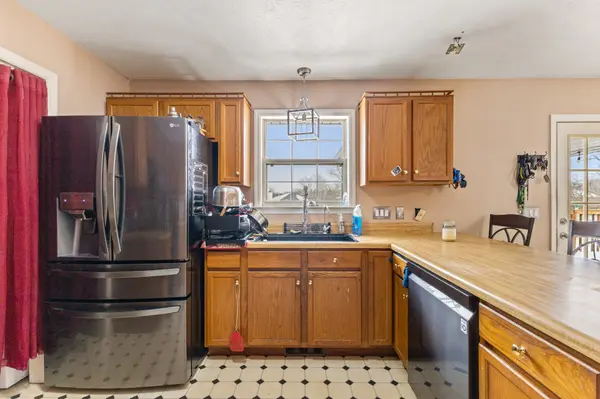
Inside, the living room is anchored by a gas fireplace and enhanced by a trey ceiling, creating a comfortable gathering space with architectural character. The kitchen includes stainless steel appliances that remain, making move-in day that much easier. Downstairs, the partially finished basement expands the possibilities for a recreation room, home office, hobby space, workout area, storage or future finished living space. An attached 2-car garage adds everyday convenience. Outside may become your favorite part of the property. Spend Tennessee summers around the above-ground pool and surrounding deck, entertain friends, grill or simply unwind on the home's combination of covered and uncovered deck space. The generous lot provides room to enjoy the outdoors without sacrificing accessibility. A durable metal roof is another valuable feature. Enjoy a setting that feels removed from the congestion of the city while keeping Nashville within convenient reach. Joelton offers everyday necessities, local dining and recreation nearby, including grocery shopping and community parks, with additional shopping, dining, entertainment, employment and medical options available throughout the greater Nashville area. If you've been searching for a property that offers space, privacy, a pool, basement, garage and convenient access to Nashville, this one checks boxes that can be difficult to find together. Come see how much 7402 Old Clarksville Pike has to offer.
Location
State TN
County Cheatham County
Interior
Interior Features Ceiling Fan(s), Open Floorplan, High Speed Internet
Heating Central, Electric
Cooling Central Air, Electric
Flooring Carpet, Wood, Laminate
Fireplaces Number 1
Fireplace Y
Appliance Electric Oven, Electric Range, Dishwasher, Microwave, Refrigerator, Stainless Steel Appliance(s)
Exterior
Garage Spaces 2.0
Pool Above Ground
Utilities Available Electricity Available, Water Available
View Y/N false
Roof Type Metal
Private Pool true
Building
Lot Description Corner Lot
Story 1
Sewer Septic Tank
Water Public
Structure Type Brick
New Construction false
Schools
Elementary Schools East Cheatham Elementary
Middle Schools Sycamore Middle School
High Schools Sycamore High School
Nearby Locations
GET MORE INFORMATION
REALTOR® Lic# 367398